
Palm Jebel Ali Dubai Master Plan is a statement of a vision of one of the most discussed waterfront communities in the area. As a logical extension of the iconic palm development of Dubai, the Palm Jebel Ali project is based on the experience of the previous ones and is considered in a more careful and forward-thinking manner. Located on an enormous 13.4 square kilometres, Palm Jebel Ali Dubai will be twice the size of Palm Jumeirah and will provide the city with more than 110 kilometres of new coast.
It is not only about this grand scale that is planned in this master-planned island. The Palm Jebel Ali Dubai Master Plan is aimed at developing a total place to stay, work, rest and invest. The laying of palm jebel ali villas along the fronds to resort areas, shopping malls and community beaches promotes a balanced living as opposed to a single-purpose destination. Those who visit the Palm Jebel Ali Properties For Sale are buying more than a property; they are buying a vision that has been constructed over time that revolves around space, privacy, and coastal living.
Master Plan at a Glance
Palm Jebel Ali is being developed at a scale significantly larger than a conventional residential community, combining extensive waterfront, residential neighbourhoods, hospitality and mixed-use destinations within a single island masterplan.
16
Fronds
13.4 Sq Km
Land Area
110 km
Coastline
90 km
Beachfront
134,000
Planned Residents
60
Hotels & Resorts
Vision Behind the Palm Jebel Ali Project
The palm jebel ali project was reborn with one obvious goal to add a new dimension of waterfront life that will be more open, more connected, and more convenient to the modern life. Contrary to the past trends where emphasis was placed on the density, Palm Jebel Ali Dubai covers development within seven integrated islands. The character of each island is unique yet has a common and well-coordinated master plan.
In essence, the Palm Jebel Ali Dubai Master Plan is meant to cater to a vast residential population, hospitality, and leisure and community areas. It is planned to house over 35,000 families and assist them with the help of hotels, resorts, beach clubs, and daily services. Such a balance aids in making palm jebel ali property feel as alive all the year round and not seasonally.
Palm Jebel Ali Dubai Master Plan Overview
Palm Jebel Ali Dubai goes by the traditional palm design, but on a significantly bigger scale. The design comprises of a trunk, several fronds, a crescent around the center and other island connectivity enhancing ease of accessibility and movement.
Key elements of the Palm Jebel Ali Dubai Master Plan include:
- Seven connected islands forming the wider palm structure
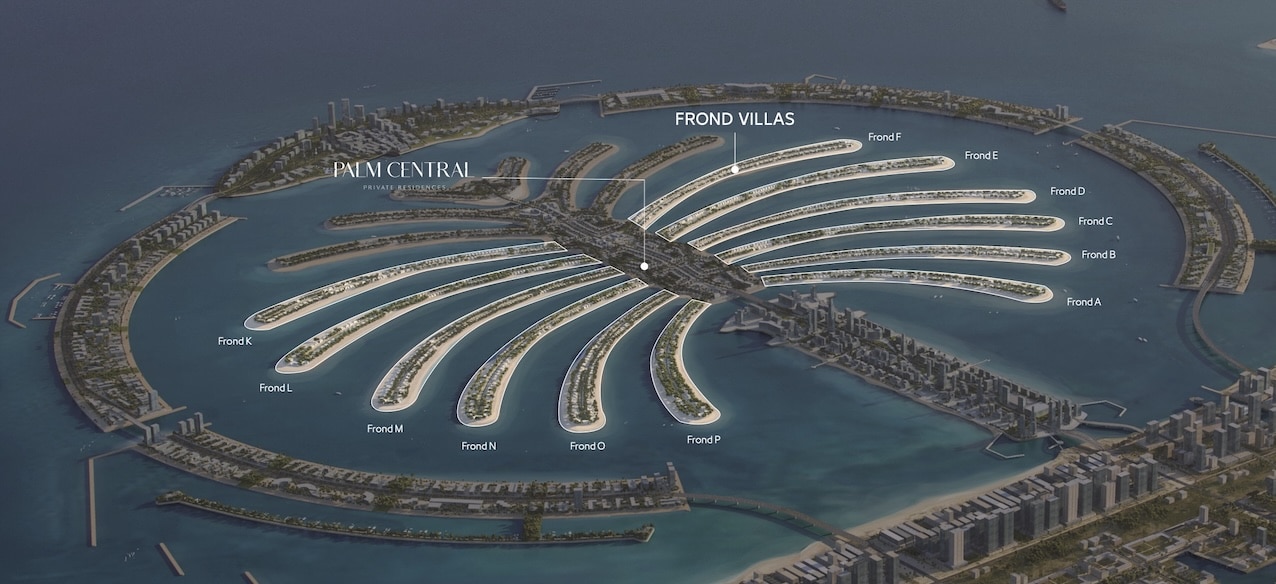
- Residential fronds dedicated to palm jebel ali villas
- Resort zones and hotel clusters along the crescent
- Retail and dining areas positioned for waterfront access
- Public beaches, walkways, and open spaces integrated throughout
Central Spine
Main connecting axis through the development
16 Fronds
Principal waterfront residential neighbourhoods
Crescents
Hotel, resort and visitor-focused waterfront areas
Waterfront Destinations
Promenades, beach clubs, retail, leisure and community facilities
Residential Zones and Palm Jebel Ali Villas
The Palm Jebel Ali Dubai Master Plan includes residential planning at its center stage. The low-density housing is mainly offered in the form of fronds, whereas palm jebel ali villas are located in direct beach access and have uninterrupted views of the sea. The spacing of these villas is done to maintain some level of privacy but at the same time, create a strong sense of neighbourhood.
Palm jebel ali villas are a mixture of modern beachfront villas and bigger statement villas which are located on the best frond positions. The master plan will make sure that the individual villas enjoy open vistas, landscaped environments as well as the convenience of the community spaces.
Hotels, Resorts, and Hospitality Areas
Another significant part of the Palm Jebel Ali Dubai Master Plan is hospitality. Over 80 hotels and resorts will be developed throughout the island, and they will be located in crescent and some parts of island areas.
The location of resorts in the palm jebel ali project is such that the tourism activity will not interfere with residential areas. Rather, hotel zones are well isolated yet they add to overall vibrancy of Palm Jebel Ali Dubai. This balance gives palm jebel ali property a long-term attractiveness particularly to those buyers who are interested in renting the property.
Retail, Dining, and Community Spaces
Palm Jebel Ali Dubai is not intended to be a silent island that closes at sunset. The master plan has vibrant retail promenades, beachfront cafes, eating areas and daily shopping areas.
The Palm Jebel Ali Dubai Master Plan is a powerful one with regards to community areas.
Outside space is promoted with the use of parks, walks, and open plazas. This emphasis provides a lifestyle in which the inhabitants can walk out and have coffee or a swim without having to leave the island.
Palm Jebel Ali Key Facilities and Amenities
Palm Jebel Ali Villas Amenities have been part and parcel of the master plan and not an appendix. These Palm Jebel Ali Villas Amenities assist in supporting the daily life and contribute to the high demand of Palm Jebel Ali Properties For Sale. The concept is straightforward, and people should be able to walk or drive a short distance to get everything that they require.
Residents can expect access to:
- Private and shared beach areas
- Community swimming pools
- Fitness centres and sports courts
- Landscaped parks and jogging tracks
- Children’s play areas
- Beach clubs and waterfront lounges
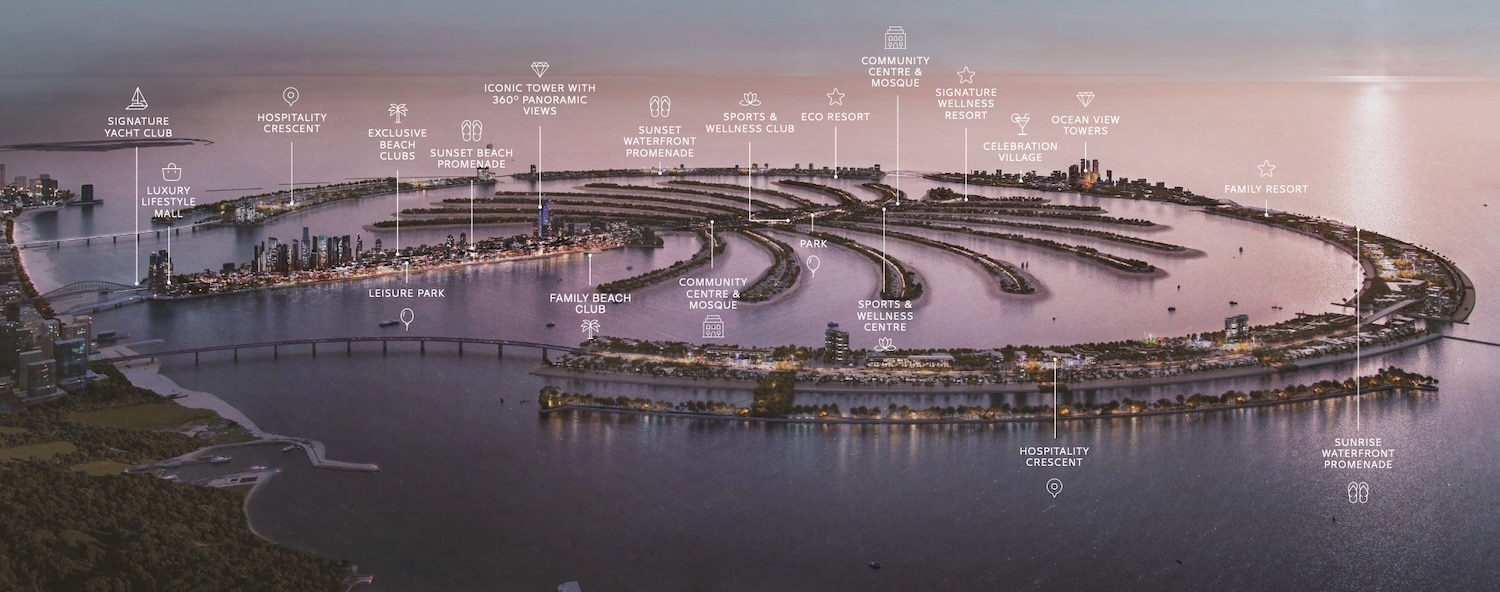
Signature Yacht Club
Luxury Lifestyle Mall
Waterfront Promenades
Beach Club
Sports & Wellness
Community Centres & Mosques
Parks & Leisure Areas
Hotels & Resorts
Sustainability Within the Master Plan
The Palm Jebel Ali Dubai Master Plan is one of the plans in which sustainability is visible. It is set to use renewable energy sources in approximately 30 percent of the facilities that are run by the government. Infrastructure planning is concerned with effective utilities, water management systems, and sustainable land use.
The palm jebel ali project has lots of green spaces that can help to reduce the heat besides increasing the aesthetics. Landscaped streets, shaded walkways and open lawns are also designed to make the place comfortable and usable all year round. This future planning sustainability is in line with the long-term Dubai urban objectives and in enhancing palm jebel ali property, more attractive to contemporary buyers.
Phased Development and Future Growth
The Palm Jebel Ali Dubai Master Plan is in stages of performance. The initial stages are palm jebel ali villas and basic infrastructure then there are resorts and shopping areas and more housing. This incremental strategy enables customers to become part of the market at an early stage and enjoys expansion in the market as new markets are developed.
With the ongoing constructions, palm jebel ali property is diversifying with the release of new property. Apartments and townhouses are already available at Palm Central, alongside branded houses and mixed residential and commercial developments, which will aid the current villa communities.
Key Takeaways from the Palm Jebel Ali Dubai Master Plan
What is outstanding about the Palm Jebel Ali Dubai Master Plan is not only its size, but also the way the space is well planned. The plan does not focus on increasing the density but instead concentrates on comfort, access, and the long-term usefulness. Each area is clearly defined, either residential, recreational or hospitality.
To buyers who may be exploring Palm Jebel Ali Properties For Sale, this is a confidence factor. The palm jebel ali project is not a transient declaration but a long term extension of urban structure of Dubai.
- Covers 13.4 square kilometres, twice the size of Palm Jumeirah
- Adds over 110 kilometres of new coastline
- Designed to house more than 35,000 families
- Includes 80 hotels and resorts
- Features seven interconnected islands
- Integrates Palm Jebel Ali Villas Amenities throughout
- Supports renewable energy use across public areas
Palm Jebel Ali vs Palm Jumeirah
Palm Jebel Ali has been planned on a significantly larger scale than Palm Jumeirah, with a longer coastline, more villas and a lower overall floor area ratio. The comparison below highlights some of the key differences between the two masterplans.
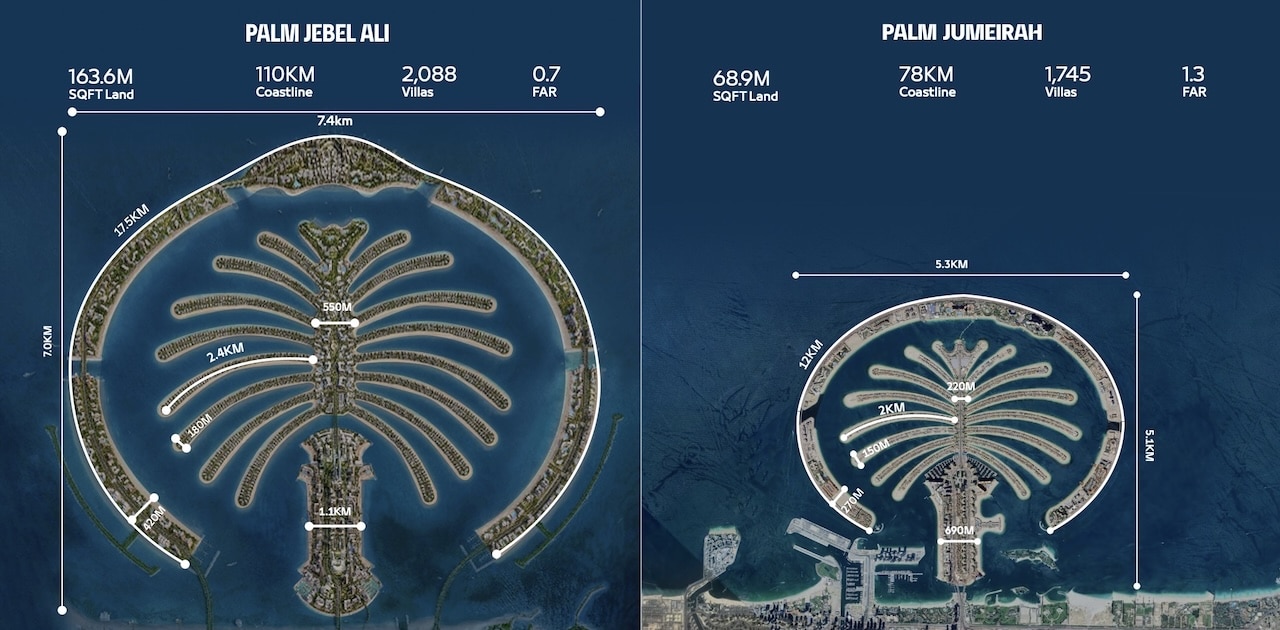
Palm Jebel Ali is planned with 110 km of coastline and 2,088 villas, compared with 78 km of coastline and 1,745 villas at Palm Jumeirah. Its lower floor area ratio of 0.7 versus 1.3 also points to a less intensive overall development pattern.
Palm Jebel Ali Location Map and Connectivity
The Palm Jebel Ali Location Map highlights how well connected the island is despite its size. Located near Jebel Ali, the island benefits from direct access to Sheikh Zayed Road, making travel to Dubai Marina, Downtown Dubai, and major airports straightforward.
There will be several entry points to the island, which will enhance convenience and ease in traffic. This is an apparent improvement of previous palm developments. The convenience of access is significant in the popularity of Palm Jebel Ali Properties For Sale particularly to people who travel or commute regularly.
Connection to Dubai 2040 Urban Master Plan
Palm Jebel Ali Dubai is closely aligned with the Dubai 2040 Urban Master Plan. Both share common goals such as expanding beach access, managing population growth, and improving quality of life through better infrastructure.
By extending Dubai’s coastline and introducing large-scale residential zones, the Palm Jebel Ali Dubai Master Plan supports the city’s southern growth corridor. The project strengthens links between Jebel Ali, Dubai South, and other emerging districts, helping balance development across the emirate.
Palm Jebel Ali Master Plan PDF
The Palm Jebel Ali master plan can be viewed in high resolution to see the layout of the 16 fronds, central Spine, hospitality areas, waterfront promenades and key community destinations across the island.
Use the link below to view or download the latest Palm Jebel Ali master plan.
Palm Jebel Ali Dubai Master Plan FAQs
How large is Palm Jebel Ali Dubai compared to Palm Jumeirah?
Palm Jebel Ali Dubai covers approximately 13.4 square kilometres, making it twice the size of Palm Jumeirah. The project will also add more than 110 kilometres of coastline to Dubai, giving it a much broader footprint and more open space.
What types of properties are included in the master plan?
The master plan includes palm jebel ali villas, apartments and townhouses (available now at Palm Central), branded residences, and hospitality-led properties. Buyers looking at Palm Jebel Ali Properties For Sale can choose from beachfront villas, Palm Central apartments and townhouses, resort-style homes, and further residential options planned in later phases.
What amenities are planned for Palm Jebel Ali villas?
Palm Jebel Ali Villas Amenities include private beach access, swimming pools, fitness facilities, landscaped parks, walking paths, and community leisure areas.
When will Palm Jebel Ali properties be completed?
The development is being delivered in phases. Initial palm jebel ali villas are expected to be handed over around 2027, with additional residential and hospitality areas completed in later phases.
Who is the master developer of Palm Jebel Ali Dubai?
Palm Jebel Ali Dubai is developed by Nakheel, a leading master developer in the UAE known for delivering large-scale waterfront communities and landmark projects across Dubai.